UT
Ultrasonic Inspection
Uses high-frequency sound waves to detect internal flaws and measure material thickness.
- Method code
- UT
- Materials
- Metals, some composites and plastics
- Product forms
- Welds, forgings, castings, plate, bar
- Standards
- EN ISO 17640, EN ISO 16810, ASTM E797
Ultrasonic inspection looks inside a component, using high frequency sound to find flaws that lie well below the surface and to measure how much sound material remains.
How it works
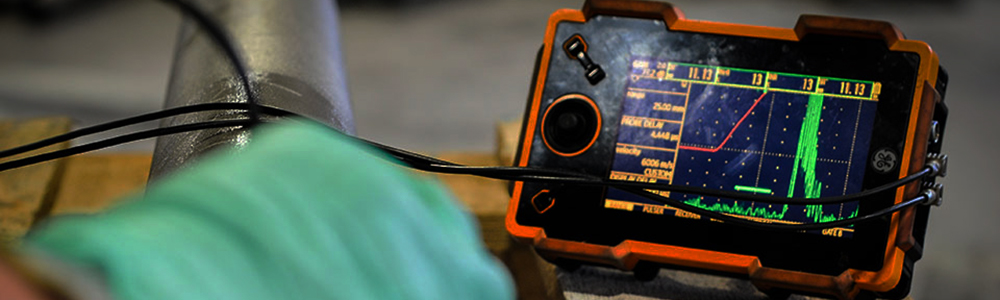
A probe introduces short pulses of high frequency sound into the part through a couplant. The sound travels until it meets a change in acoustic impedance, at which point some of it reflects back. Timing those reflections gives the depth of whatever caused them, and their amplitude, assessed against a calibration reference, gives an indication of size. The result is usually read as an A-scan trace, with the back wall echo confirming that sound has reached the far side of the part.
What it detects
Internal discontinuities of the kind that no surface method will reach: cracks, lack of fusion and lack of penetration in welds, laminations in plate, inclusions and shrinkage in forgings and castings, and porosity. The same technique measures remaining wall thickness where corrosion or erosion is the concern.
Typical applications
Weld examination in structural and pressure fabrication, forging and casting inspection, corrosion and thickness surveys on in-service plant, and bar and billet inspection in production.
Sectors this method is used in

Other testing methods
Aircraft on the ground
Rapid Aircraft on Ground response to keep your aircraft safe and your operation moving.
Find out more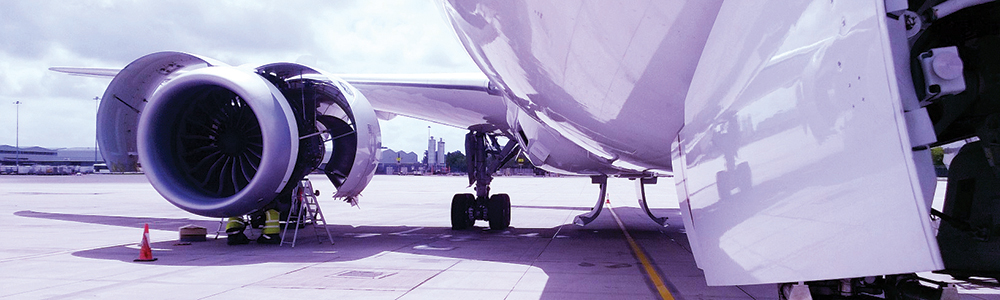
Magnetic Particle Inspection
Reveals surface and near-surface defects in ferromagnetic parts using magnetic fields and fine particles.
Find out more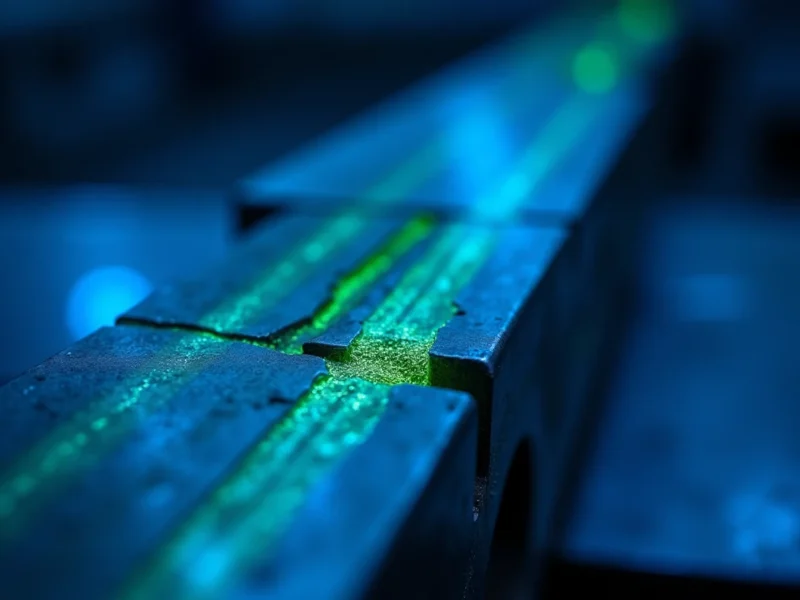
Dye Penetrant Testing
Highlights surface-breaking flaws on non-porous materials using a penetrating dye and developer.
Find out more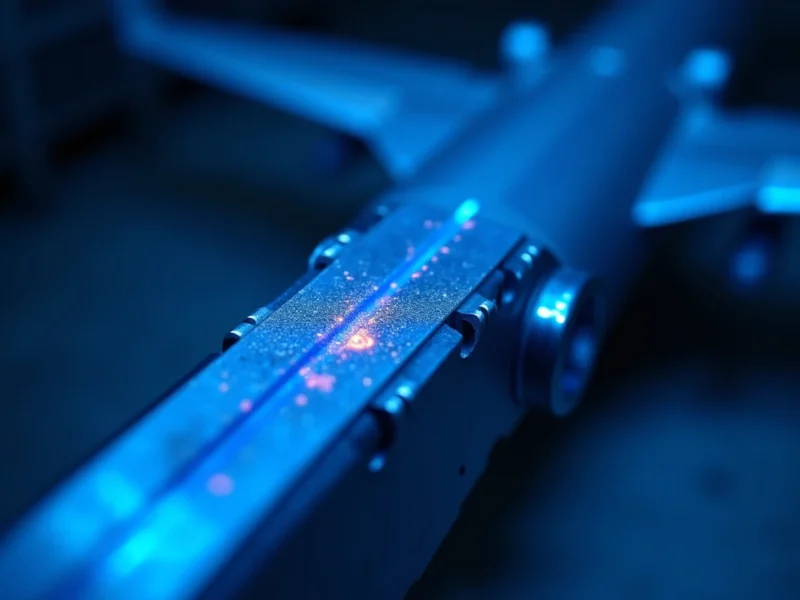
Phased Array Testing
Advanced ultrasonics using multi-element probes to build detailed cross-sectional views of a part.
Find out more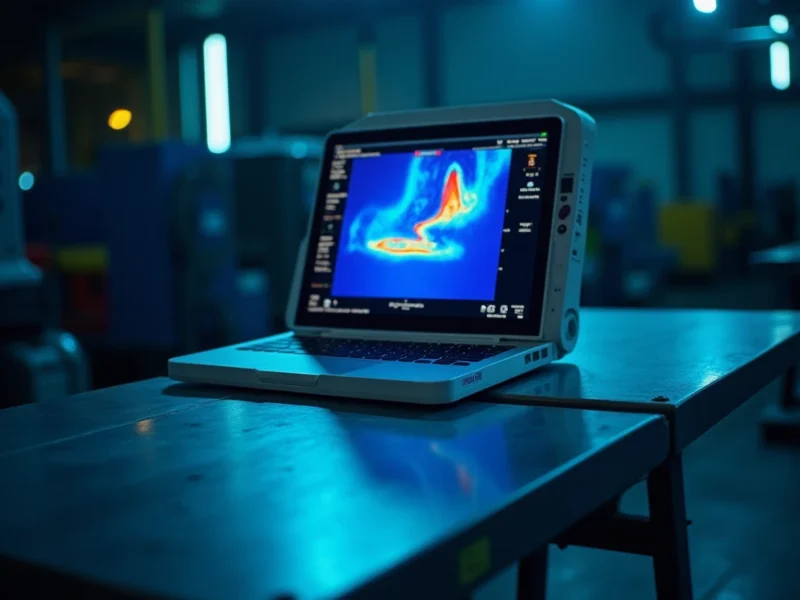
Where to next
Approvals
The approvals we hold for NDT inspection on all aircraft types, materials and structures.
Find out moreServices
The full range of non-destructive testing methods we carry out, in the laboratory and on site.
Find out moreIndustries
The sectors we test for, from aerospace to petro-chemical and industrial.
Find out moreContact
Speak to the sales team, or reach any of our offices 24 hours a day for AOG support.
Find out more
Ready when you are
Talk to our inspection team
Tell us what needs inspecting and we will tell you how we would approach it, what it will cost and how quickly we can be there. No obligation, and you speak to an engineer rather than a call centre.
Aircraft on ground? The AOG line is answered around the clock, every day of the year.