What we do
Non-destructive testing services
Ultrasonic, magnetic particle, dye penetrant, eddy current and radiographic inspection, delivered on site or in our laboratories.
Our capability
A complete range of NDT methods
Morgan Ward NDT offer a complete range of non-destructive testing methods and procedures for all industries.
Make an enquiry about how we can apply our services to your industry and a member of our sales team will be in touch to discuss your requirements further.
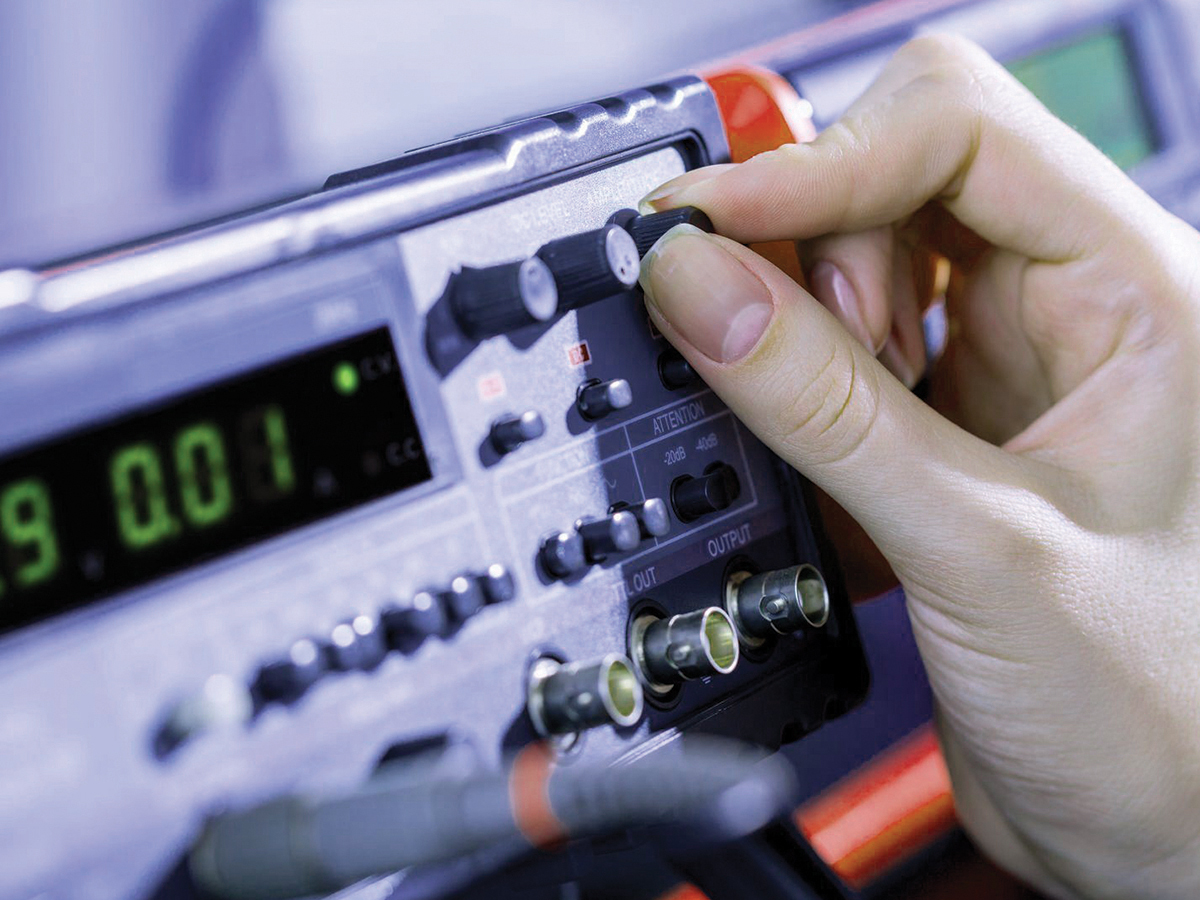
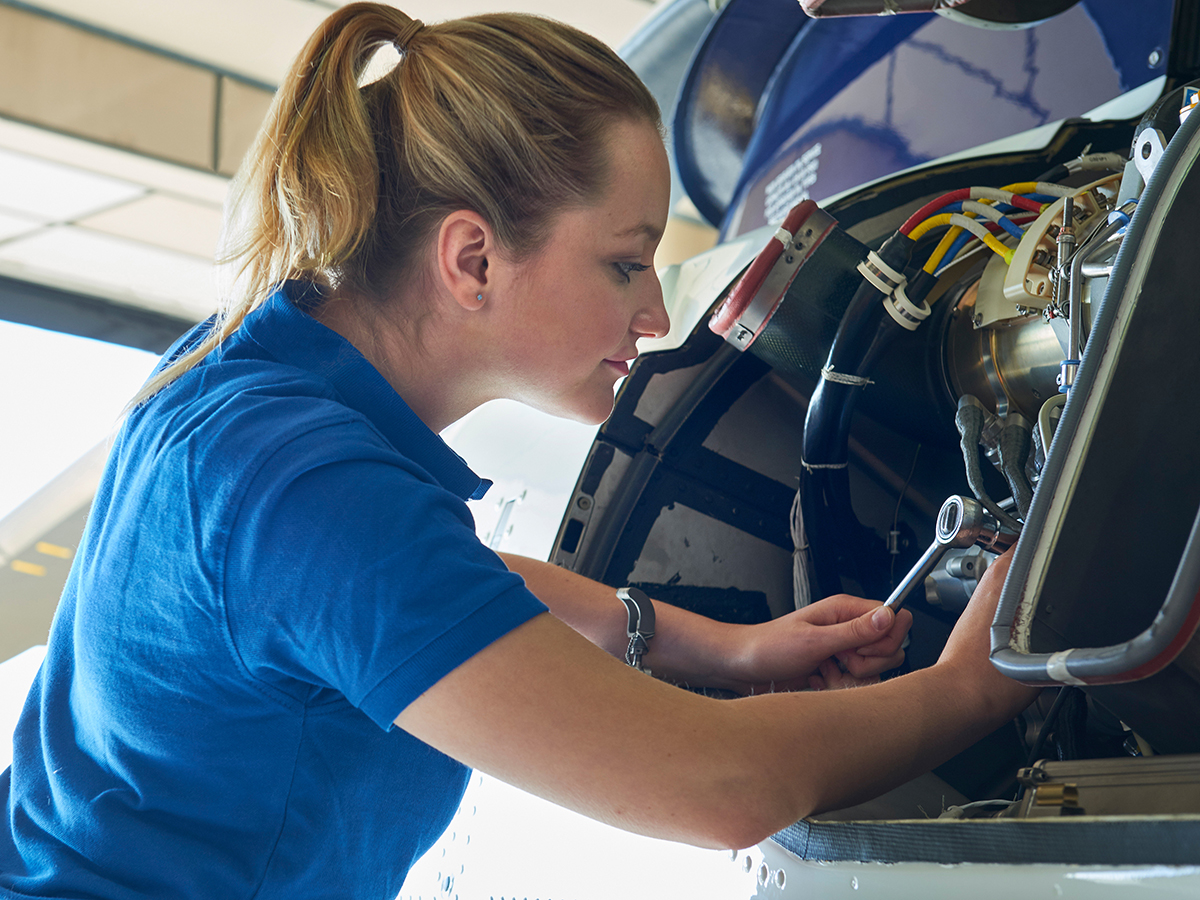
Every method is worked to a written procedure, by technicians certificated for the technique they are using, on your site or in our own facilities.

- On site or in our facilities
- Wherever the part is
- Written procedures
- For every method
- Certificated technicians
- For the technique used
- A report for your file
- Issued with each job
The methods
Every method we offer
Select any method for its scope, the approvals behind it and how we apply it to your parts.
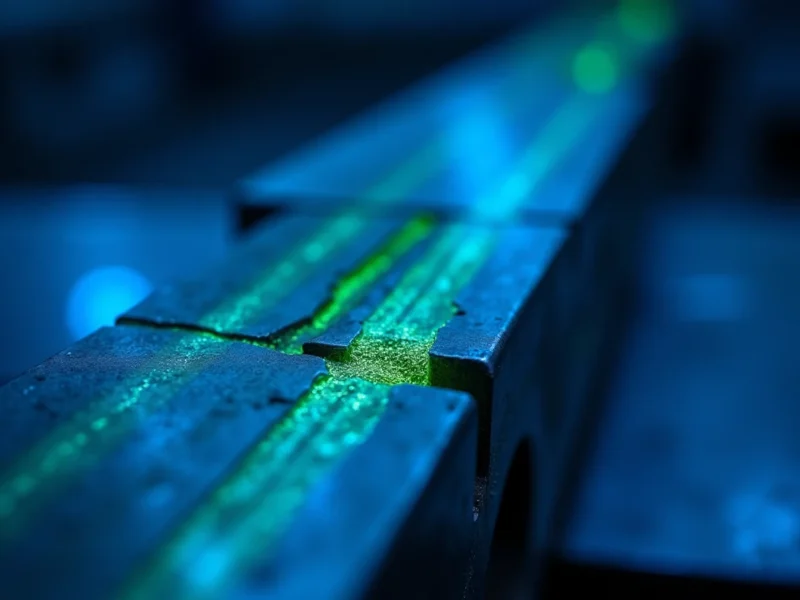
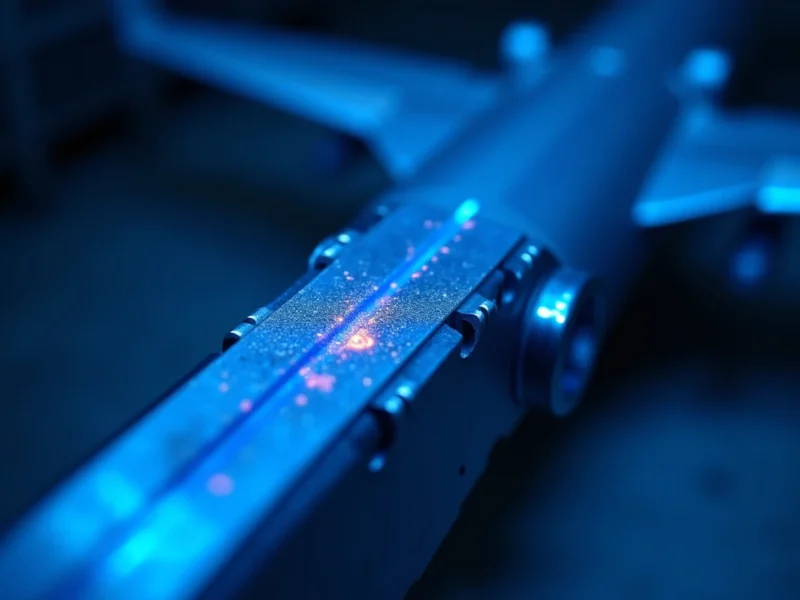
- Magnetic Particle Inspection MPI Reveals surface and near-surface defects in ferromagnetic parts using magnetic fields and fine particles.
- Dye Penetrant Testing PT Highlights surface-breaking flaws on non-porous materials using a penetrating dye and developer.
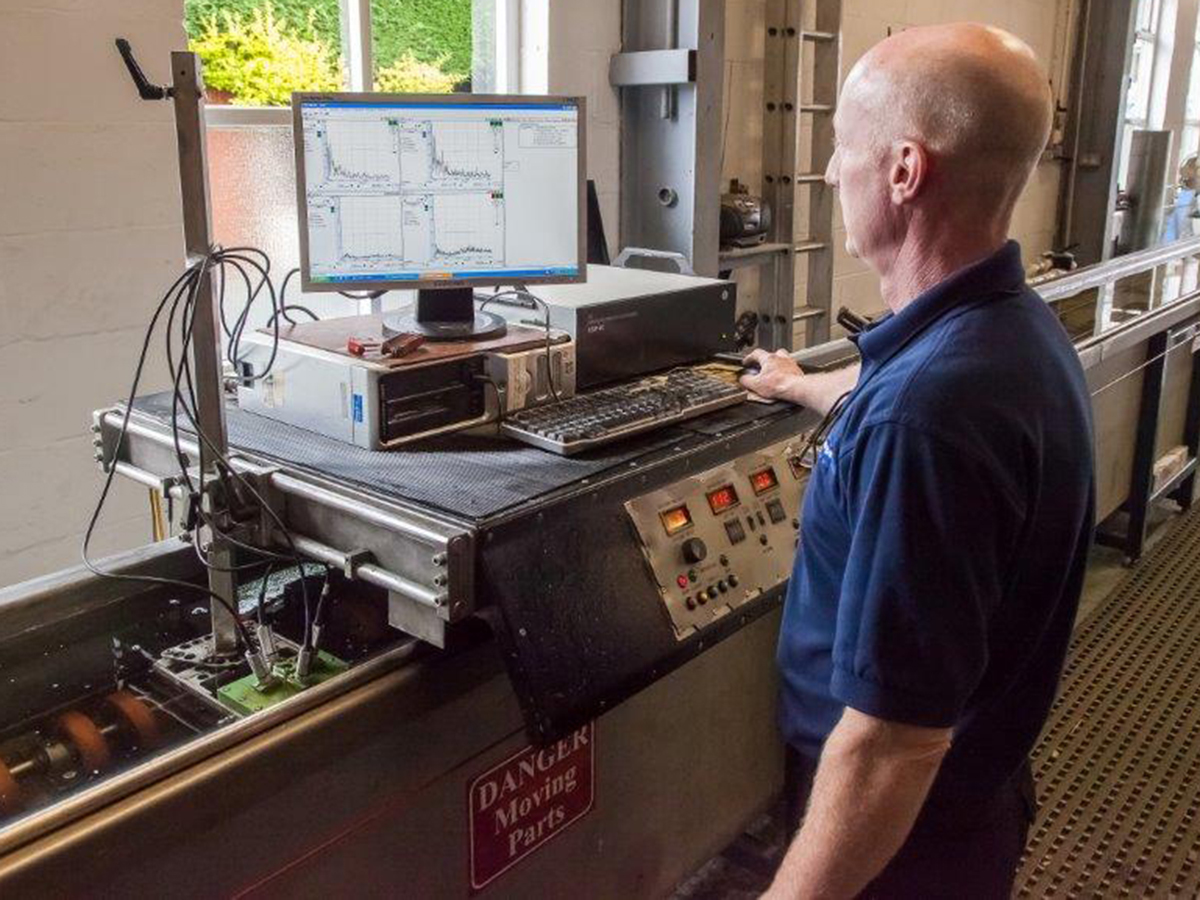
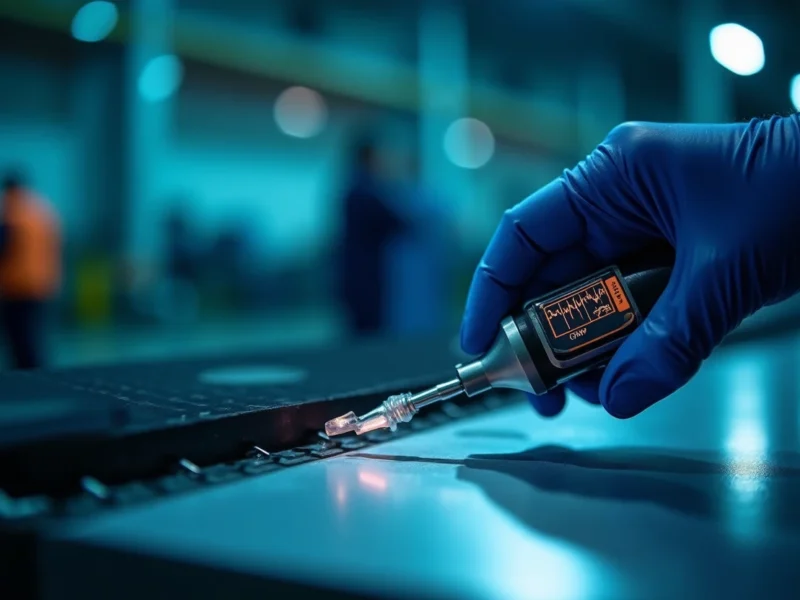
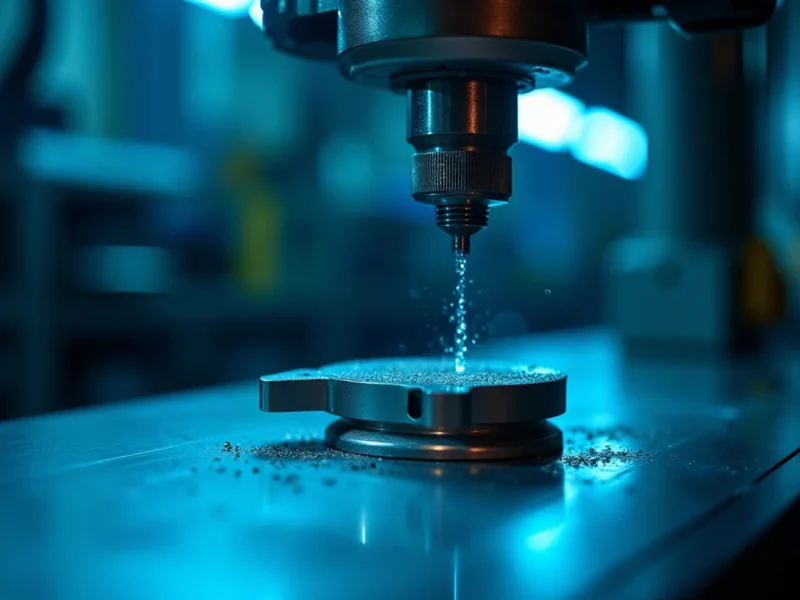
- Ultrasonic Inspection UT Uses high-frequency sound waves to detect internal flaws and measure material thickness.
- Phased Array Testing PAUT Advanced ultrasonics using multi-element probes to build detailed cross-sectional views of a part.
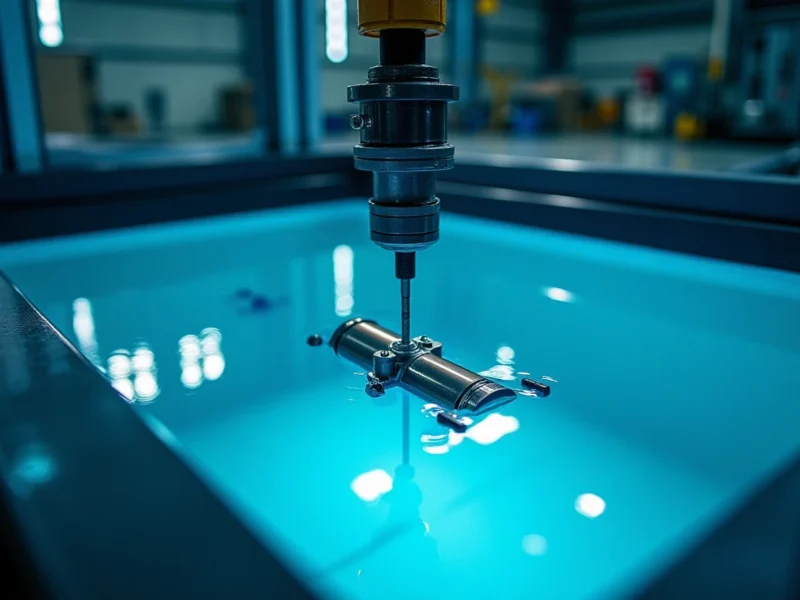
- Ultrasonic Immersion UT-I Immersion scanning for precise, repeatable inspection of complex and high-value components.
- Eddy Current & Array Testing ET Finds surface and sub-surface cracks in conductive materials, with array probes for faster coverage.
- Radiographic Testing RT Uses X-ray or gamma radiation to reveal internal flaws and structure within a component.
- Bond Testing BT Detects disbonds and voids in bonded and composite structures using ultrasonic and resonance techniques.
- ELCH Testing ELCH Surface integrity inspection that reveals grinding burns and localised heat damage on finished components.
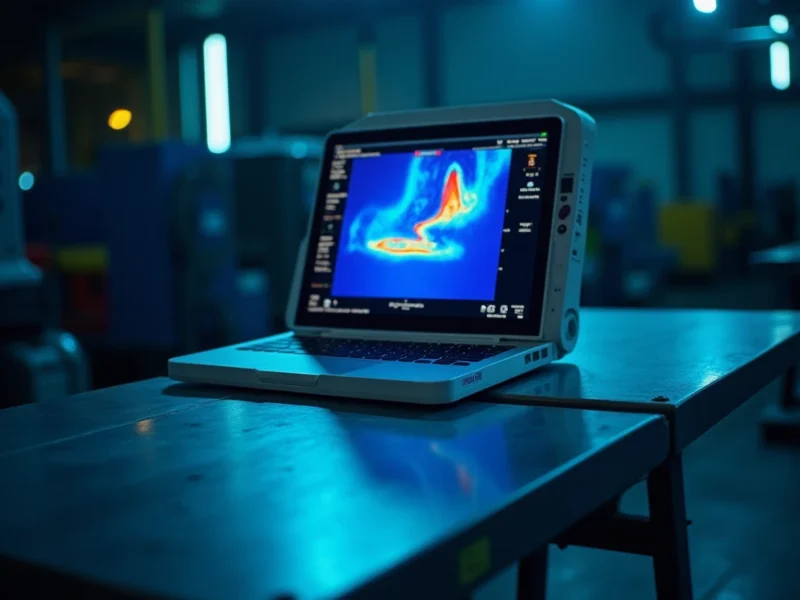
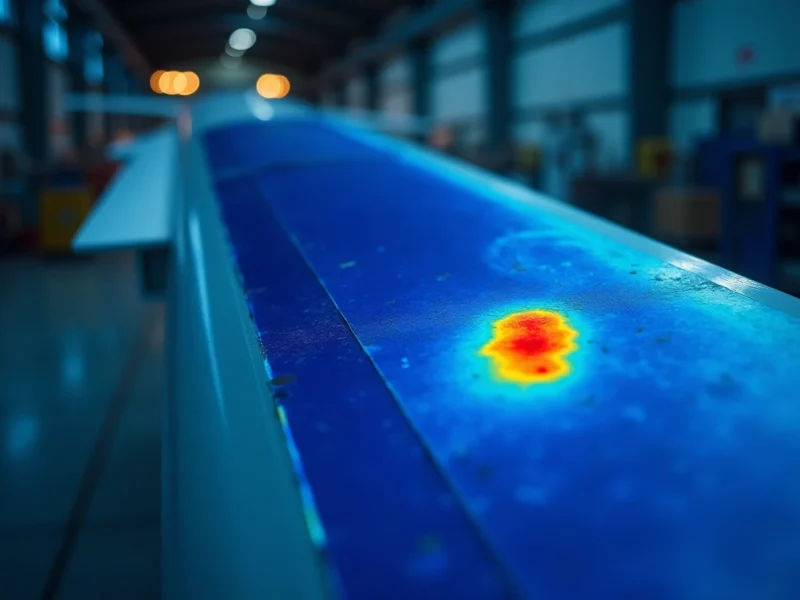
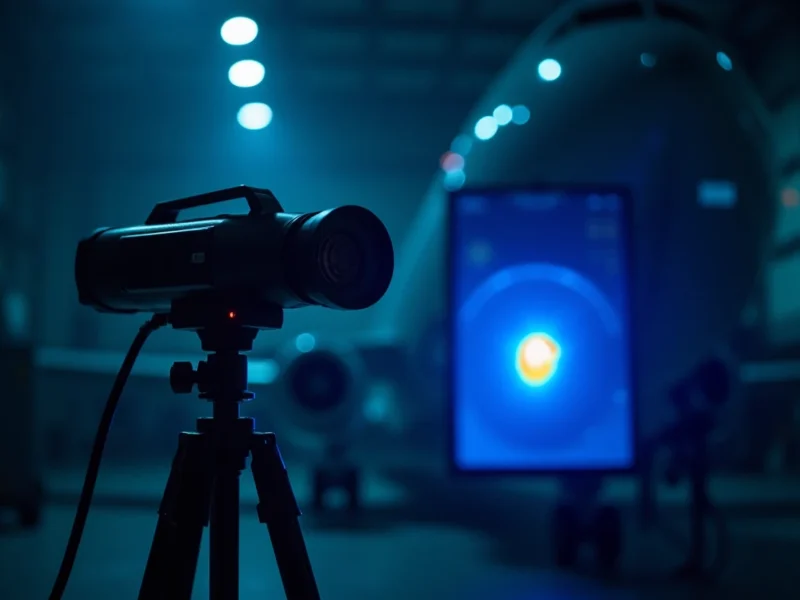
- Thermography Inspection IRT Infrared imaging that finds flaws and disbonds by mapping how heat moves through a material.
- Pulse Thermography PT-IR Applies a controlled heat pulse and records the thermal response to find near-surface defects.

Ready when you are
Talk to our inspection team
Tell us what needs inspecting and we will tell you how we would approach it, what it will cost and how quickly we can be there. No obligation, and you speak to an engineer rather than a call centre.
Aircraft on ground? The AOG line is answered around the clock, every day of the year.