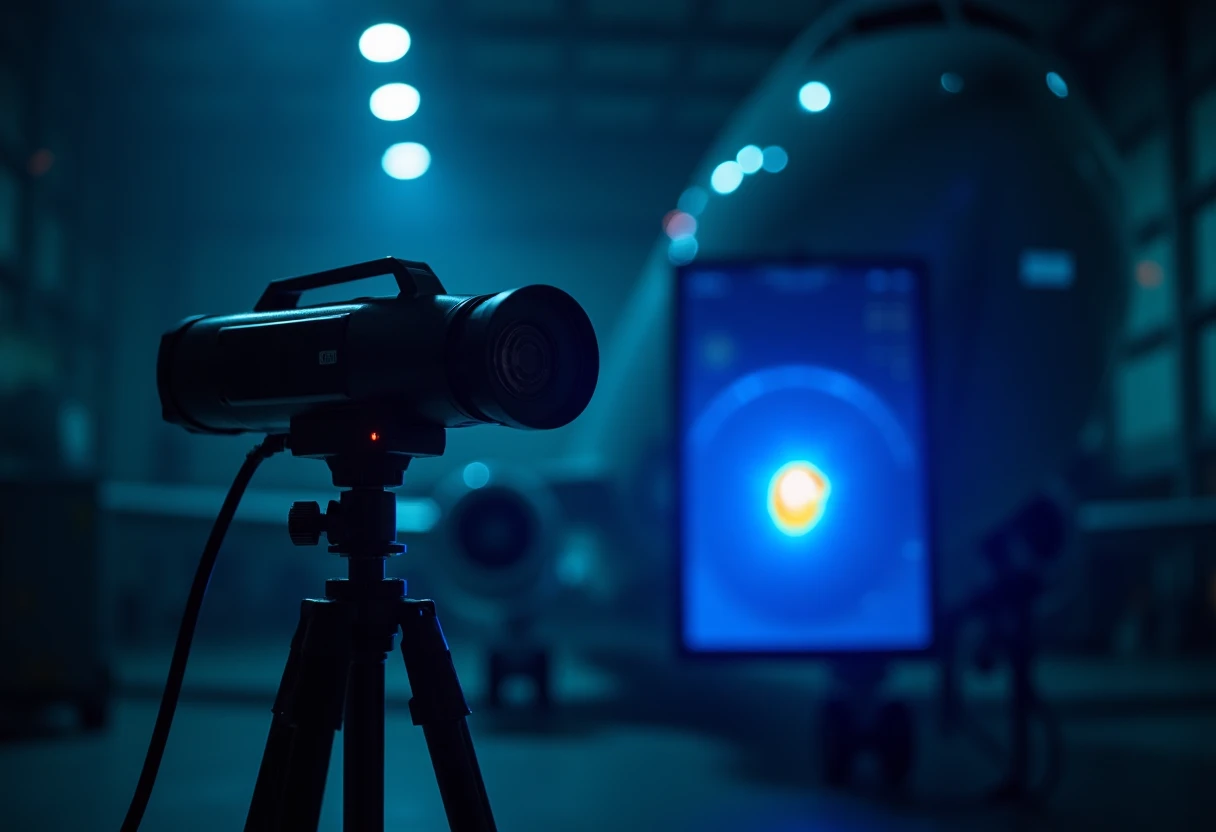
PT-IR
Pulse Thermography
Applies a controlled heat pulse and records the thermal response to find near-surface defects.
- Method code
- Pulse thermography
- Materials
- Composites and bonded structures
- Product forms
- Rudder side panels, laminates, repair patches
- Standards
- ASTM E2582, AD 2013-0302, AD 2014-0033
Pulse thermography heats the surface with a single controlled flash and records the whole cooling curve, which turns a qualitative picture into a measured, repeatable result.
How it works
A short, high energy flash deposits heat across the surface in a few milliseconds. An infrared camera then records the cooling at every pixel, and the resulting curves are processed rather than simply viewed. Because the input is a defined pulse and the whole decay is captured, the technique discriminates depth better than a steady heating approach, and gives a result that can be repeated on the same structure later and compared.
What it detects
Disbonds, delaminations, water ingress and core damage in composite and bonded structures, with better depth discrimination and repeatability than general thermography offers.
Typical applications
Airbus rudder side panel inspection carried out in response to airworthiness directives AD 2013-0302 and AD 2014-0033, and other composite structures where a recorded and repeatable result is required.
Sectors this method is used in

Other testing methods
Aircraft on the ground
Rapid Aircraft on Ground response to keep your aircraft safe and your operation moving.
Find out more
Magnetic Particle Inspection
Reveals surface and near-surface defects in ferromagnetic parts using magnetic fields and fine particles.
Find out more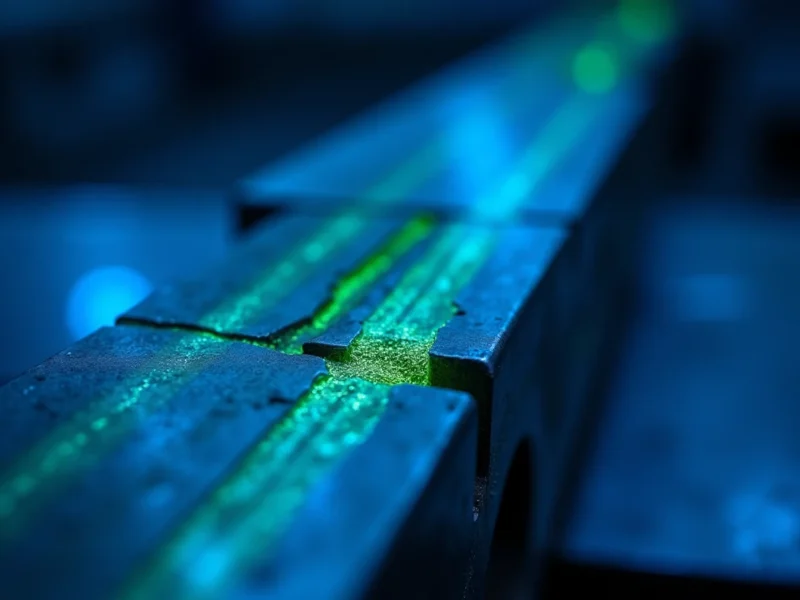
Dye Penetrant Testing
Highlights surface-breaking flaws on non-porous materials using a penetrating dye and developer.
Find out more
Ultrasonic Inspection
Uses high-frequency sound waves to detect internal flaws and measure material thickness.
Find out more
Where to next
Approvals
The approvals we hold for NDT inspection on all aircraft types, materials and structures.
Find out moreServices
The full range of non-destructive testing methods we carry out, in the laboratory and on site.
Find out moreIndustries
The sectors we test for, from aerospace to petro-chemical and industrial.
Find out moreContact
Speak to the sales team, or reach any of our offices 24 hours a day for AOG support.
Find out more
Ready when you are
Talk to our inspection team
Tell us what needs inspecting and we will tell you how we would approach it, what it will cost and how quickly we can be there. No obligation, and you speak to an engineer rather than a call centre.
Aircraft on ground? The AOG line is answered around the clock, every day of the year.