ET
Eddy Current & Array Testing
Finds surface and sub-surface cracks in conductive materials, with array probes for faster coverage.
- Method code
- ET and ECA
- Materials
- Electrically conductive metals
- Product forms
- Skins, fastener holes, tube, bar, weld toes
- Standards
- EN ISO 15548, ASTM E3052, EN ISO 20339
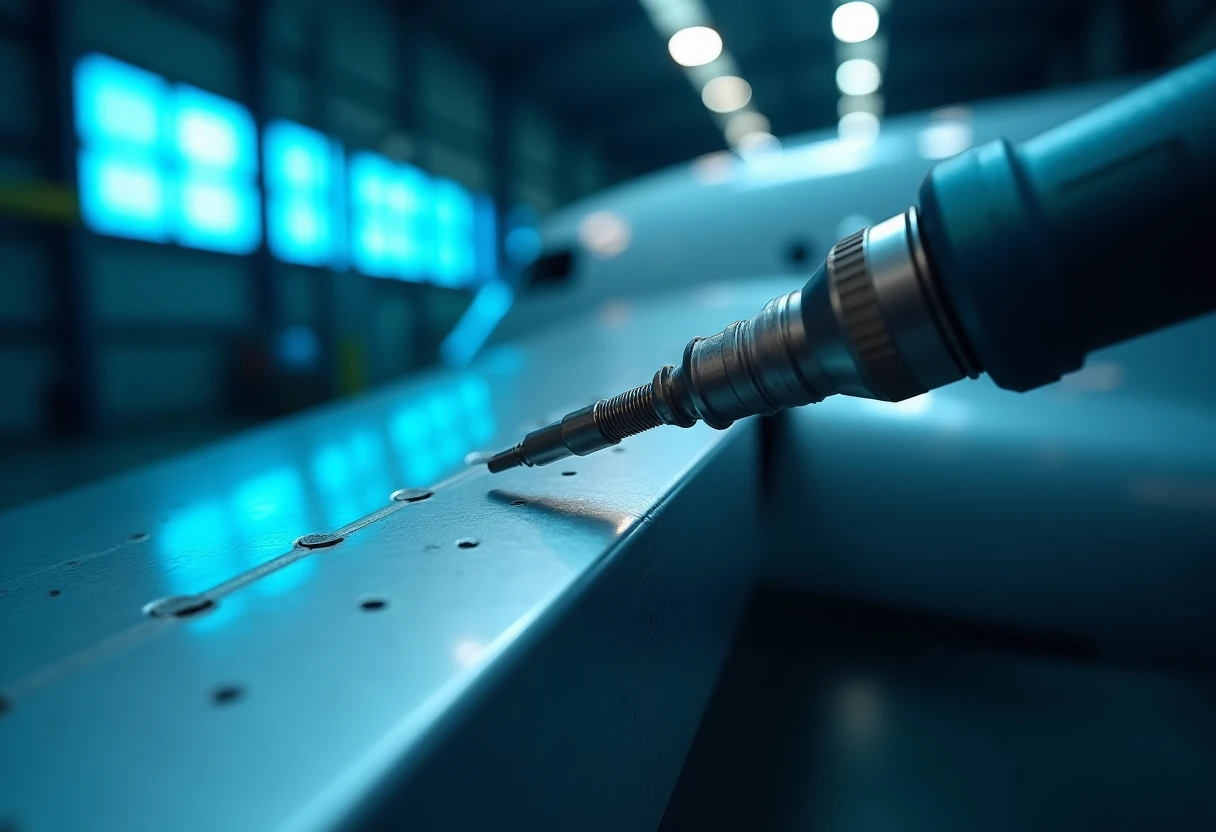
Eddy current testing finds cracking at and near the surface of any conductive material without contact or couplant, and reads material condition as readily as it reads flaws.
How it works
An alternating current in a coil induces circulating eddy currents in the component beneath it. A crack, a change in conductivity or a change in permeability disturbs how those currents flow, and that disturbance is seen as a change in the impedance of the coil, displayed on the impedance plane. Array probes take the same principle further, carrying many coils that are driven in sequence so a wide path is covered in one pass and the result presented as an image.
What it detects
Surface and near-surface cracking, corrosion thinning, and cracking around fastener holes and at doubler edges. The same measurement also reads material properties, which makes the method useful for conductivity checks, heat treatment verification, alloy sorting and non-conductive coating thickness.
Typical applications
Aircraft skin and fastener hole inspection, tube and bar examination in production, weld toe inspection where the coating is left in place, and conductivity and sorting checks on incoming material.
Sectors this method is used in

Other testing methods
Aircraft on the ground
Rapid Aircraft on Ground response to keep your aircraft safe and your operation moving.
Find out more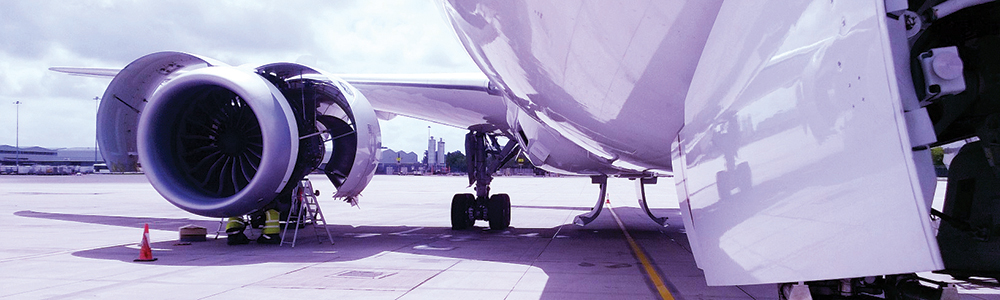
Magnetic Particle Inspection
Reveals surface and near-surface defects in ferromagnetic parts using magnetic fields and fine particles.
Find out more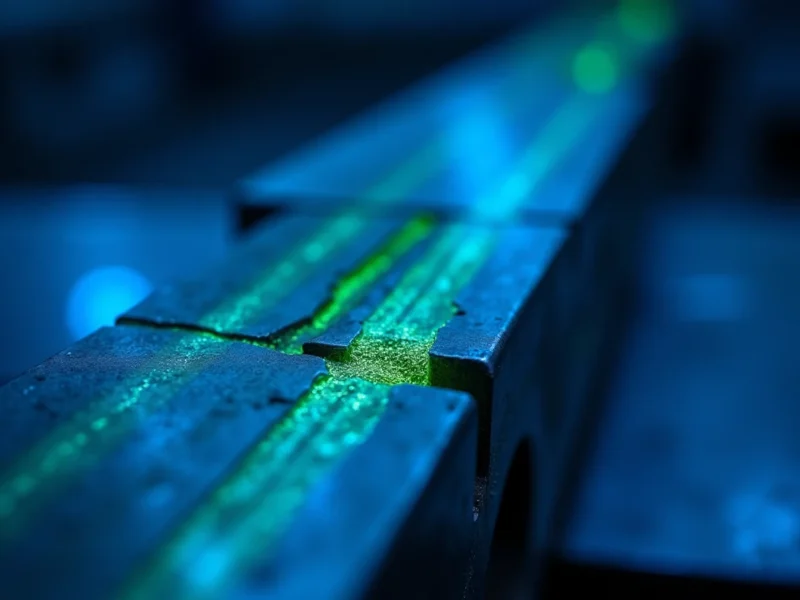
Dye Penetrant Testing
Highlights surface-breaking flaws on non-porous materials using a penetrating dye and developer.
Find out more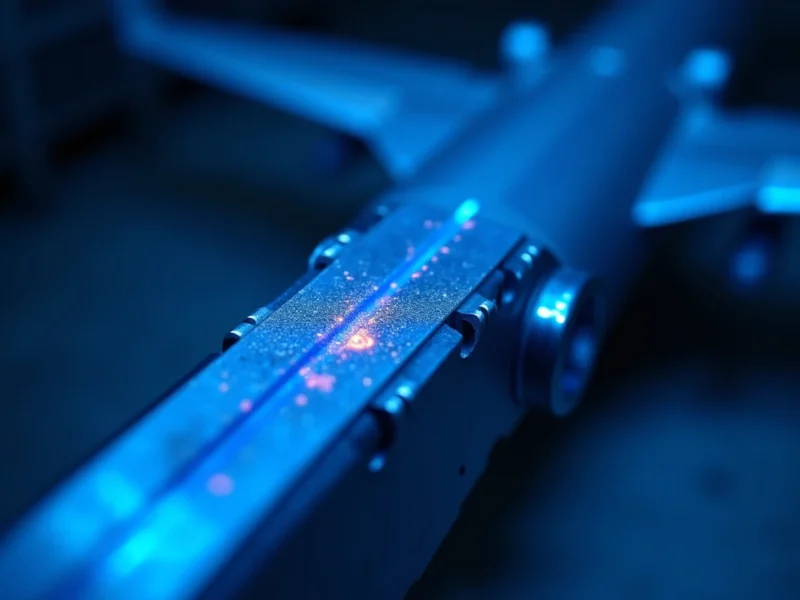
Ultrasonic Inspection
Uses high-frequency sound waves to detect internal flaws and measure material thickness.
Find out more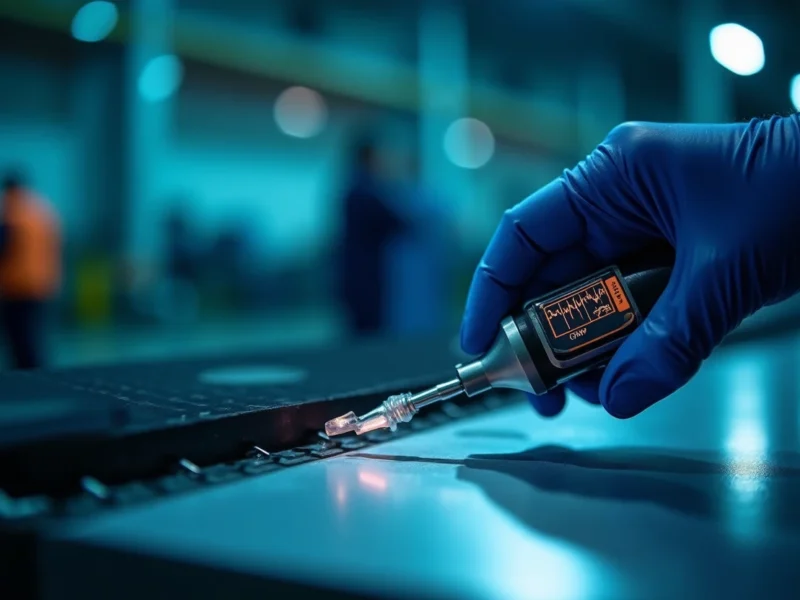
Where to next
Approvals
The approvals we hold for NDT inspection on all aircraft types, materials and structures.
Find out moreServices
The full range of non-destructive testing methods we carry out, in the laboratory and on site.
Find out moreIndustries
The sectors we test for, from aerospace to petro-chemical and industrial.
Find out moreContact
Speak to the sales team, or reach any of our offices 24 hours a day for AOG support.
Find out more
Ready when you are
Talk to our inspection team
Tell us what needs inspecting and we will tell you how we would approach it, what it will cost and how quickly we can be there. No obligation, and you speak to an engineer rather than a call centre.
Aircraft on ground? The AOG line is answered around the clock, every day of the year.